
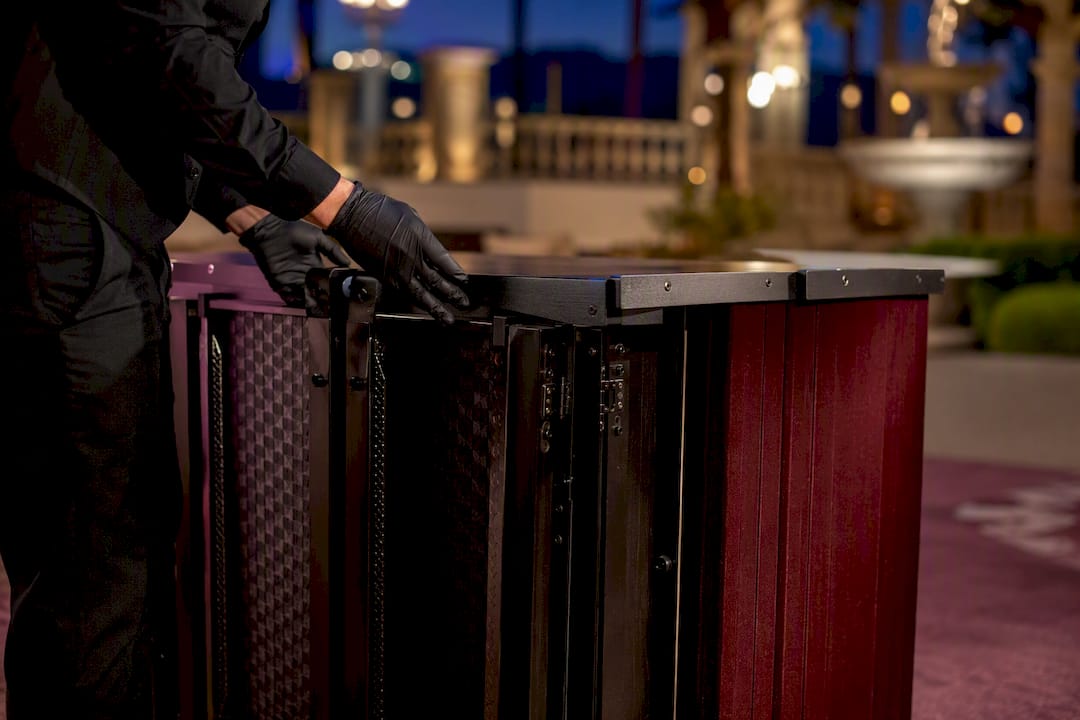
Plan for 8 to 33 feet of total footprint depending on the bar type: roughly 3 feet for a portable cart, 4 to 6 feet for a mini portable bar setup, and up to 33 feet for a trailer once you count the tow vehicle and open awnings. Before you sign off on placement, confirm three things: level, clear ground; a dedicated power source within reach; and an unobstructed path for the vehicle to get in and back out. Exact needs shift by vendor and model, so get specs in writing.
TL;DR:
- Most mobile bars require a total footprint of at least 8 to 33 feet, depending on the type, with trailers needing up to 33 feet including the tow vehicle and awnings.
- Power needs typically include a dedicated 15 to 30 amp circuit within 50 to 75 feet, using proper extension cords and GFCI outlets to prevent voltage drop and outages.
- Proper site placement avoids primary walkways, ensures accessibility, and considers fire, sanitation, and exit requirements to prevent last-minute relocations.
- Setup times range from 30 minutes for portable carts to over two hours for trailers, requiring advance coordination of access and power connections.
- Licensing, permits, and insurance, including liquor liability coverage and health inspections, must be confirmed in writing well before the event to avoid disruptions.
Table of Contents
- What Are Typical Mobile Bar Footprints By Type?
- How Much Power Does A Mobile Bar Need?
- What Permits And Insurance Does A Mobile Bar Need?
- Where Should A Mobile Bar Be Placed On Site?
- How Long Does Mobile Bar Setup And Breakdown Take?
- Planner’s On-The-Day Checklist For Mobile Bar Placement
- Publisher Perspective: Field-Tested Setup Lessons
- How Do You Plan Mobile Bar Space For Guests With Disabilities?
- How Do You Adapt Mobile Bar Space For Weather And Outdoor Conditions?
- What Fire, Sanitation, And Exit Requirements Affect Bar Placement?
- Where To Find More On Mobile Bar Space Planning
- Why Space Planning Beats Guesswork Every Time
- Sources
What Are Typical Mobile Bar Footprints By Type?
The number that matters isn’t just how wide the bar is. It’s the difference between its transport footprint (how much space it takes to roll in or drive in) and its serving footprint (how much space it occupies once it’s set up, staffed, and running for four hours straight). Planners who only measure the folded-up unit get blindsided when the awning goes up or the tow vehicle needs to park somewhere for the night.
A portable cart is the simplest case. Most fold-out units land close to 32 inches wide by 21 inches deep by 42 inches tall when assembled, and some mini portable bar models fold down to just 8 inches thick for transport, weighing around 55 pounds so one person can carry it. That makes carts the easiest option for tight indoor spaces like hotel suites or small backyard patios, but don’t forget to add clearance for the bartender’s body and any back bar shelving.
Mini portable bar setups with add-on shelving or a small back bar usually need 4 to 6 feet of total width once assembled, plus another 2 to 3 feet of depth behind the bar for the bartender to move.
Trailers change the math entirely. A 24-foot trailer paired with a 15-foot tow vehicle can require roughly 33 feet of total footprint once the serving windows and awnings are open, and that’s before you account for guest queuing space in front. Smaller trailers in the 12 to 16 foot range still need the tow vehicle parked somewhere for the duration of the event, which is a detail a lot of first-time planners forget to ask about.
| Bar type | Assembled footprint | Notes |
|---|---|---|
| Portable cart | ~32" W x 21" D x 42" H | Folds to 8" thick, ~55 lbs, one-person load |
| Mini portable bar | 4 to 6 ft wide, 2 to 3 ft deep behind | Add space for back bar/shelving |
| Small trailer (12 to 16 ft) | 12 to 16 ft trailer + tow vehicle | Tow vehicle needs separate parking |
| Large trailer (24 ft) | Up to ~33 ft with awnings and tow vehicle | Includes open serving patios |
Manufacturer spec sheets, like Perlick’s mobile bar documentation, list exact exterior and shipping dimensions along with electrical connector types, and those numbers should override any general estimate once you know which model is booked.
A few quick checks before you commit to a floor plan:
- Confirm ceiling height clears 8 feet for indoor venues; some trailers recommend 10 feet of overhead clearance for roofline hardware.
- Measure doorway width against the bar’s widest folded dimension, not its finished serving width.
- Check the portable bar unit’s side clearances against nearby tables, columns, or emergency exits.
- Add 3 feet of guest queue space in front of any bar serving more than 30 people per hour.
How Much Power Does A Mobile Bar Need?
Refrigeration units, string lighting, POS systems, and small appliances like blenders or ice machines draw more than most planners expect, and a bar running all of it off one weak outlet is how you end up with a dark bar mid-reception. Most operators want a dedicated 15 to 20 amp circuit, with some larger setups requiring a full 30-amp outlet, and that circuit needs to sit within 50 to 75 feet of the bar to avoid voltage drop over long cord runs.
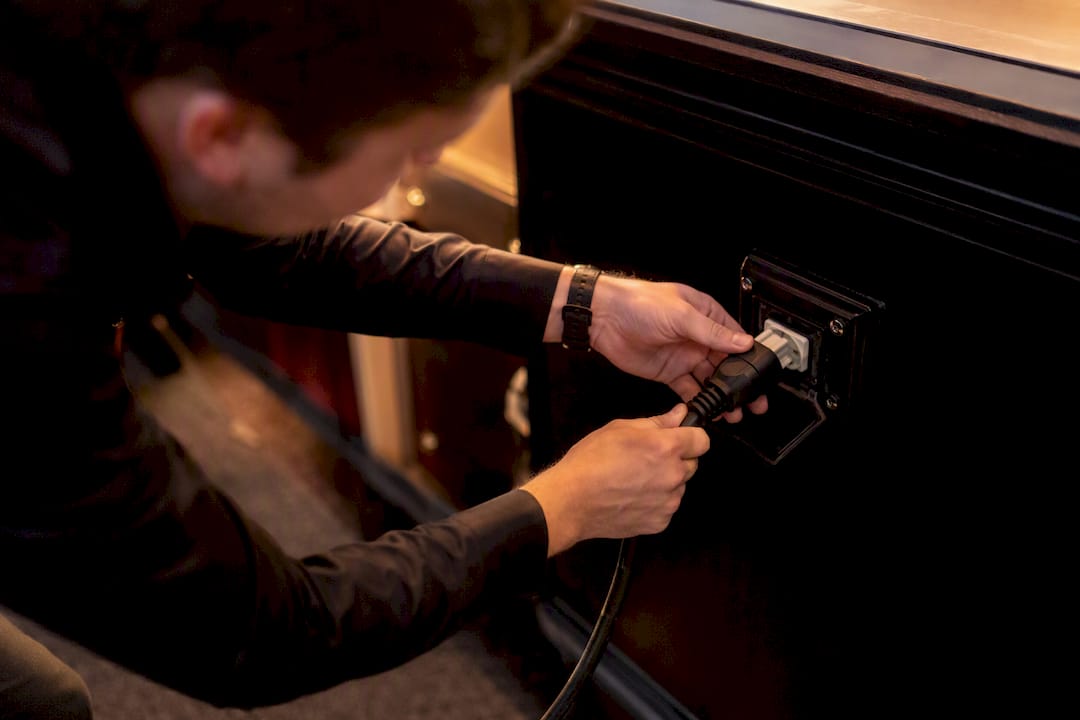
Distance matters more than people think. Run a standard extension cord past 75 feet and the voltage drop can quietly undercool a refrigeration unit or dim a POS screen without tripping the breaker, so the failure shows up as spoiled garnishes or a frozen card reader rather than an obvious outage.
When venue power isn’t available or reliable, vendors typically bring their own generator. Inverter generators are worth insisting on for anything with a ceremony, speeches, or a quiet cocktail hour nearby. They run at a fraction of the noise of a standard construction generator.
A short checklist for the power conversation:
- Ask whether the vendor needs venue power or brings a generator, and get the amperage in writing.
- Confirm the nearest usable outlet is within 50 to 75 feet of the planned bar location.
- Request GFCI-protected outlets for anything near ice, spills, or outdoor moisture.
- Use 12-gauge extension cords for any run over 50 feet to reduce voltage loss.
- Route power cords away from guest walkways or tape them down to prevent trip hazards.
Pro Tip: Ask your venue coordinator to run the refrigeration and any lighting on the same test circuit for 15 minutes before doors open. It’s the fastest way to catch a shared-circuit trip before it happens in front of 150 guests.
What Permits And Insurance Does A Mobile Bar Need?
Paperwork is where a lot of otherwise well-planned events fall apart, usually because nobody asked for documents until a week out. Permit types and names vary by state, but most mobile bar operators need some combination of a caterer’s permit, a special event or temporary event permit, and a local mobile-vendor license, often tied back to a base licensed operating address. Processing times vary widely by jurisdiction, so this isn’t a task to leave until the final week of planning.
Insurance is non-negotiable. Ask for a Certificate of Insurance (COI) that names your venue as additionally insured, with liquor liability coverage typically recommended at $1 million per occurrence and $2 million aggregate. If a trailer is involved, confirm the tow vehicle carries its own commercial auto coverage separate from the general liability policy.
Health inspectors and fire marshals both have their own checklists. Expect requests for a hand-wash station, NSF-rated coolers, and temperature logs for perishable garnishes, plus fire marshal sign-off if the bar sits near an exit path or under a tent.
Documents to request and verify before the event:
- Certificate of Insurance naming the venue as additionally insured
- Liquor liability coverage confirmation ($1M/$2M is a common benchmark)
- State or local caterer’s/special event permit
- Mobile-vendor license tied to the operator’s base address
- Commercial auto insurance for any tow vehicle
- Health department sanitation checklist (hand-wash station, cooler temps)
Skipping any one of these is how a fully booked bar gets turned away at the loading dock. A wedding liquor catering contract checklist is worth reviewing early so nothing gets missed between booking and event day.
Where Should A Mobile Bar Be Placed On Site?
Placement decisions come down to guest flow, not aesthetics. Keep the bar off primary walking routes between the entrance and the main event space, and orient the service back toward a staff access point rather than a guest thoroughfare. Bars set up directly across from buffet lines create bottlenecks that stall both service lines within the first 20 minutes of an open bar.
Behind the bar, staff need real working depth, not just enough room to stand. Industry guidance points to prep space, cold storage access, and trash removal as the actual drivers of usable space, more than any decorative element. A bartender who has to step away from the bar to grab ice from a cooler ten feet away will fall behind during any rush.
Trailers carry one placement rule that catches planners off guard: once a trailer is leveled and hooked up to power or plumbing, it typically cannot be moved without redoing the entire setup. Pick the spot with the day’s full timeline in mind, including where the sun will be at golden hour and whether a band or dance floor might need that exact patch of ground later.
Quick placement rules worth locking into any floor plan:
- Keep at least 4 feet of clear circulation behind the bar for two staff to pass each other.
- Position trash and recycling access within a few steps, not across the venue.
- Separate bar and buffet lines by at least 15 feet to prevent crossover congestion.
- Confirm cold storage (coolers or a mini-fridge) sits within arm’s reach of the pour station.
Pro Tip: Walk the exact bar footprint with painter’s tape on the actual floor before event day. Vendors and venue coordinators almost always picture the space differently until they see it marked out.
How Long Does Mobile Bar Setup And Breakdown Take?
Setup time depends entirely on bar type, and vehicle access shapes everything around it. A portable cart typically needs 30 to 60 minutes for a solo bartender to unload, assemble, and stock. A trailer setup runs 60 to 120 minutes or more once leveling, power hookups, and any final health inspection are factored in.
- Confirm the tow vehicle’s turning radius against the venue’s driveway or loading area before booking.
- Reserve parking for the tow vehicle during service, separate from guest parking.
- Plan the exit route for after breakdown, since many venues lock gates or restrict late-night vehicle movement.
- Build in 30 minutes of weather buffer time for canopy setup or moving to an indoor backup location.
- Assign responsibility upfront: the mobile bar setup process generally falls to the vendor, but ground leveling and access clearing usually falls on venue staff.
Planner’s On-The-Day Checklist For Mobile Bar Placement
Print this and bring it to the final walkthrough:
- Mark the exact footprint on the venue floor plan, including the tow vehicle’s parking spot.
- Confirm power specs, COI, and permits are all in hand, not just promised.
- Verify doorway width, ceiling height, and any tow-vehicle egress route.
- Confirm staffing counts, service hours, and who restocks ice and garnishes mid-event.
- Confirm the weather contingency plan and any venue noise curfew.
One number worth remembering: trailers positioned and leveled can require up to 33 feet of total footprint once awnings are open, which is often more ground than planners initially budget for when they’re only picturing the trailer itself.
Publisher Perspective: Field-Tested Setup Lessons
Liquid Courage LV has set up in enough Las Vegas and Henderson ballrooms to know that hotel doorway clearances are the most common surprise. A trailer or larger cart that looks fine on paper can stall at a service corridor that’s two inches narrower than expected, which is why measuring the actual doorway, not the room, matters before the day of the event.
Leveled-floor requirements also come up constantly. Ballroom floors that look flat to the eye often have a slight pitch toward drainage points, enough to throw off a trailer’s leveling jacks. Liquid Courage LV builds a buffer into arrival windows specifically to account for that kind of adjustment.
On paperwork, COIs and permit coordination happen well before event week, not the morning of. Confirming venue-specific insurance language and any local permit requirements early avoids the last-minute scramble that derails otherwise well-planned events. Staffing ratios get set based on guest count and bar type, with extra hands added for any event running longer than four hours of active service.
How Do You Plan Mobile Bar Space For Guests With Disabilities?
Accessibility gets overlooked in space planning more often than it should, and it’s one of the easier fixes if you account for it early. The Americans with Disabilities Act calls for accessible routes with at least 36 inches of clear width, and a bar counter section should include a lower service point, generally around 34 to 36 inches high, so guests using wheelchairs or scooters can order and be served without leaning awkwardly over a standard-height bar.
Approach paths matter as much as the bar itself. A portable cart or trailer placed on grass, gravel, or uneven pavers can block access entirely for a guest using mobility equipment, even if the bar itself has a lowered service point. Laying temporary matting or choosing a hard-surface location solves this without much added cost.
Staff need clear space too. A narrow gap between the bar and a nearby table might work fine for an able-bodied bartender but leaves no room for a staff member using a mobility aid, or for a guest’s service animal to move comfortably alongside its handler. Building in a few extra feet of circulation space pays off for both groups.
Talk to the venue coordinator about accessible parking proximity to the bar area, particularly for events where older guests or those with mobility limitations will want a shorter walk from drop-off to drink.
How Do You Adapt Mobile Bar Space For Weather And Outdoor Conditions?
Outdoor events change the space math because the bar now needs protection the venue’s four walls would normally provide. Shade isn’t optional in warmer months. Ice melts faster, garnishes wilt, and staff working an eight-hour shift under direct sun burn out faster than expected. A pop-up canopy or umbrella setup typically needs 2 to 3 extra feet of footprint beyond the bar itself to account for support poles and guy lines.
Wind protection deserves its own line item. Lightweight portable carts and umbrella-style canopies can tip in gusts over 20 miles per hour, which means any exposed outdoor location needs either weighted bases or a decision to move the bar behind a natural windbreak like a building wall or dense landscaping.
Rain planning means having a real backup location, not a vague promise to “figure it out.” An indoor backup space needs the same footprint checks as the outdoor primary location, including doorway clearance if the bar has to be relocated mid-event. Trailers complicate this further, since they generally can’t be moved once leveled, which pushes the weather conversation earlier into the planning timeline than most planners expect.
A generator power resource is worth reviewing if the outdoor location has no fixed power access, since backup power and weather protection often get planned together.
What Fire, Sanitation, And Exit Requirements Affect Bar Placement?
Fire marshals and health inspectors both have space requirements that can override an otherwise ideal bar placement, and catching these early prevents a last-minute relocation. Fire codes generally require exit paths to stay clear of any obstruction, including a bar, its queue line, or any stacked inventory boxes. A bar placed too close to a marked exit door, or one that narrows the path below the required clearance, can get flagged during a pre-event walkthrough.
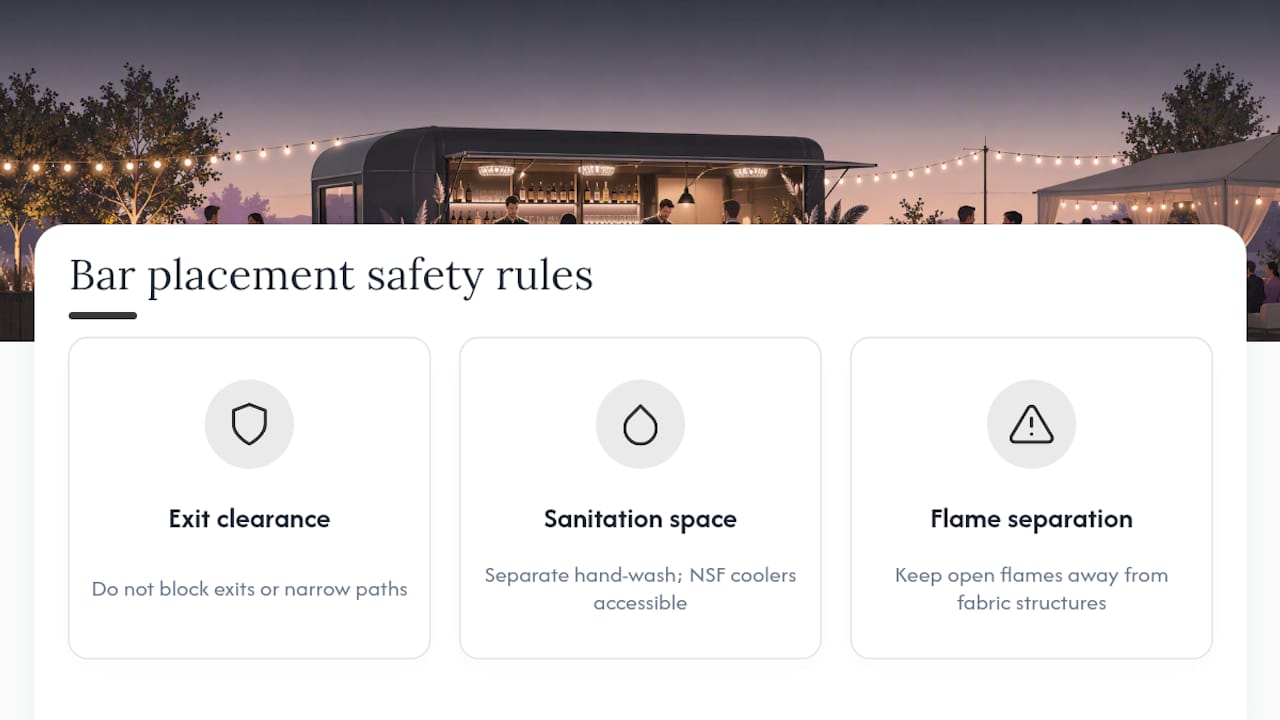
Sanitation stations need dedicated space too. A hand-washing setup, separate from guest-facing areas, is a common inspector request, along with enough room for NSF-rated coolers to sit level and accessible for temperature checks throughout the event. Cramming these into leftover space behind the bar usually backfires when an inspector asks to see them.
Tents and covered structures bring their own fire code triggers, particularly around open flame elements like candle displays or chafing dishes positioned too close to bar setups. Local fire marshals often require a minimum separation distance between open flame and any structure with fabric siding.
Building these space allowances into the floor plan from the start, rather than squeezing them in after the bar location is locked, keeps a fire marshal or health inspector from forcing a relocation on event day itself.
Where To Find More On Mobile Bar Space Planning
For deeper detail on execution, Liquid Courage LV’s event planner’s setup guide walks through staging and leveling decisions in more depth. For parking and vehicle logistics, Caymil Printing’s event parking guide covers permit and lot management basics. Manufacturer spec sheets and your state’s Alcohol Beverage Control (ABC) page remain the most reliable sources for exact equipment dimensions and licensing rules specific to your event.
Why Space Planning Beats Guesswork Every Time
The mistake most planners make isn’t underestimating the bar’s footprint. It’s treating the vendor’s dimensions as the whole picture instead of one input in a bigger equation that includes power, permits, and how staff actually move during a four-hour service window. A trailer that fits the parking lot on paper can still fail if nobody checked doorway width or confirmed the ground was level enough for the leveling jacks.
Conventional advice tends to stop at “measure the bar.” That’s necessary but not sufficient. The planners who avoid day-of surprises are the ones who walk the space with tape on the floor, confirm the COI and permits in writing weeks ahead, and treat the tow vehicle’s parking spot as seriously as the bar’s own footprint.
If there’s one place to start, it’s power and access, not the bar’s width. A gorgeous setup with no reliable circuit or no clear exit route for the tow vehicle causes more event-day chaos than a slightly tight footprint ever will. Get those two things locked down first, and the rest of the floor plan tends to fall into place.
— Brennon
Sources
- Mobile Mini Portable Bar | LED Illuminated & Folds | Made in USA
- FAQs – Alco Haul Mobile Bar | Mobile Bar Rental Columbus
- Mobile bar setup: what equipment do you really need? | CedarTrailer
- Perlick mobile bars spec sheet (PDF)