
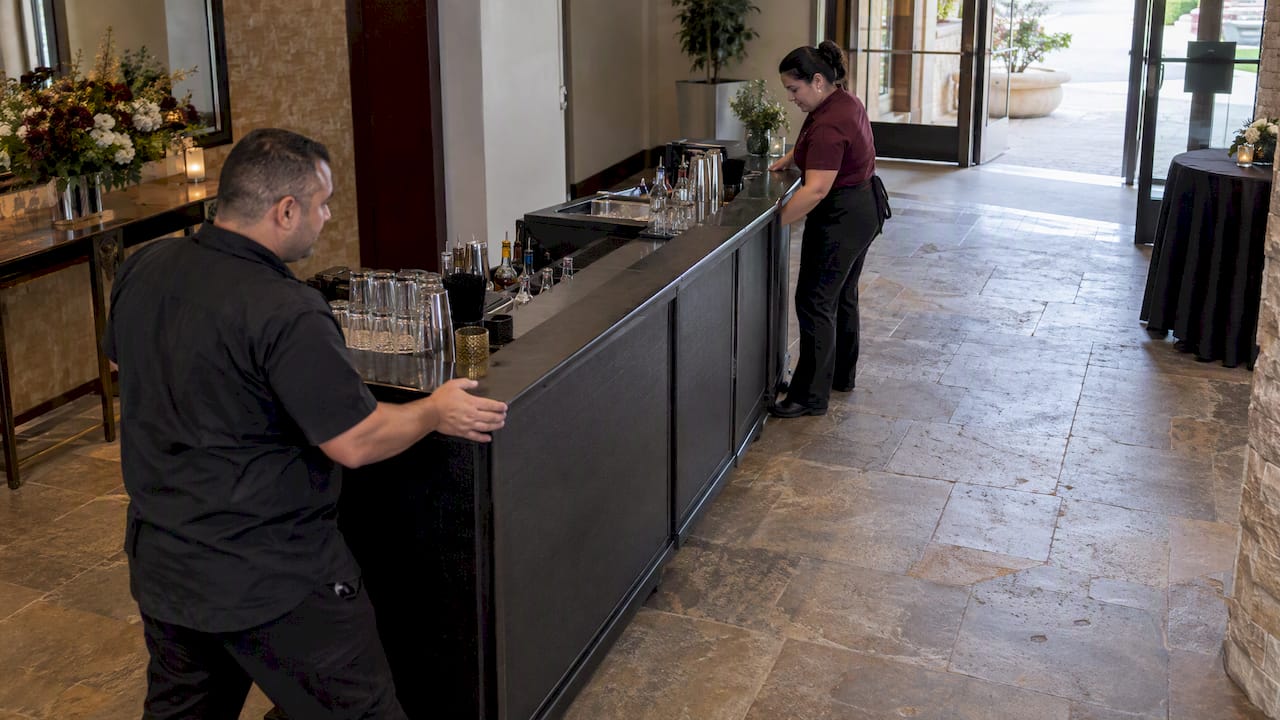
For most 100 to 300 guest events, use one full-service bar plus one satellite station per 100 guests, staff roughly one bartender per 75 guests, and file your liquor permit paperwork at least 10 calendar days ahead. This mix keeps lines short, gives guests room to move, and leaves time for permit approval. We’ve built our approach to mobile bartending around exactly this kind of planning.
TL;DR:
- Craft cocktail menus need one bartender per 50 guests, compared with one per 75 for standard open bars, because each drink takes longer to prepare.
- For three hours of moderate drinking, budget one bottle per spirit category per 100 guests and 1 to 1.5 pounds of ice per guest.
- Clark County also requires caterers to hold a current county business license and submit a location agreement and safety plan with temporary event applications.
- Accessible layouts need at least 36 inches of clear pathway, plus a lower service point or staff member who can take seated orders.
- For events over 250 guests, planners should add a second pickup point or drink runner and route bar traffic away from food lines and dance floors.
Table of Contents
- Types of mobile bar stations and when to use each
- Placement and guest flow: layouts that minimize lines and cross-traffic
- Sizing, staffing, and stock planning: numbers planners can use
- Permits, safety, and filing timelines (Clark County highlights for temporary events)
- Event-day setup checklist and 48 to 72 hour timeline
- Accessibility considerations for bar station layout
- Integration of bar stations within diverse venue layouts
- Bar station design for different event types in Las Vegas and Henderson
- Bar station equipment and technology (portable bars, refrigeration, lighting)
- Customization and branding options for mobile bar stations
- Safety and compliance considerations specific to mobile bars at events
- Planner perspective on trade-offs and rapid decisions in Las Vegas events
- We have extensive experience setting up bar stations for a variety of events, from backyard private parties to full wedding receptions, and we bring that layout experience to every site consult.
- FAQ
- Sources
Types of mobile bar stations and when to use each
Not every event needs the same bar setup. Matching the station type to the event’s pace and guest count prevents both bottlenecks and wasted staffing hours.
- Main full-service bar: a staffed station with a full spirits selection, ideal as the anchor for any event over 75 guests.
- Signature cocktail station: a focused menu of two or three drinks, often themed, built for photo moments during cocktail hour.
- Keg or beer-and-wine station: faster pours, lower staffing needs, a good fit when budget or throughput matters more than variety.
- Pre-batched punch or large-format service: self-serve or lightly staffed, useful for casual private parties or overflow periods.
- Coffee or alcohol-free station: rounds out the beverage lineup for late nights or daytime corporate events; partner setups like the ones in coffee bar ideas for large events show how a well-placed nonalcoholic station handles 150 to 200 guests without crowding the main bar.
Weddings tend to favor a signature cocktail station during cocktail hour paired with a full-service bar for the reception. Corporate receptions usually prioritize speed and branding, so a full-service bar with branded garnish or glassware does more work than a novelty setup. Private parties can lean into a punch station or keg setup when the goal is casual mingling rather than throughput.
The trade-off is consistent across event types: interactive stations slow service and need extra staffing, while streamlined stations move faster but offer less of a moment for guests. Balancing both usually means one of each, positioned to serve different parts of the event timeline.
Placement and guest flow: layouts that minimize lines and cross-traffic
Good bar placement is less about the bar itself and more about what happens around it. Keep sight lines open so guests can spot the bar from most of the room, separate entry and exit paths so arriving and departing guests don’t collide, and route bar traffic away from the food line and dance floor.
Three layout patterns cover most events:
- Single focal bar: works for groups under 100, placed where it’s visible from the entrance but not directly in the flow of foot traffic.
- Split parallel bars: two identical stations on opposite sides of the room, cutting line length in half for 150 to 300 guest events.
- Perimeter satellite stations: smaller stations placed around the room’s edges, ideal for receptions where guests are spread across multiple zones.
- Clustered experience zones: a cocktail station grouped near a photo backdrop or lounge area, separate from the main bar, for weddings that want a dedicated moment without slowing general service.
Signage and lighting do more than decorate. A lit sign above each station tells guests where to go without asking, and staff positioned at the front of the line to greet and direct orders shave seconds off every transaction. For events over 250 guests, add a second pickup point or a staffed runner who carries drinks to a satellite area instead of making guests walk the full distance.
Pro Tip: Place the bar at a diagonal from the main entrance rather than directly across from it, so arriving guests see it without funneling straight into a line.
Sizing, staffing, and stock planning: numbers planners can use
Staffing and stock planning both come down to a few repeatable ratios. A single bartender working a full bar typically handles 75 to 100 guests comfortably during steady service. Push past that ratio and you’ll see line creep within the first hour, especially during a cocktail hour when most guests order at once.
- Plan for 1 bartender per 75 guests on a standard open bar, dropping to 1 per 50 for a craft cocktail menu with more prep time per drink.
- Budget roughly 1 bottle of liquor per 100 guests per spirit category (vodka, whiskey, tequila, gin) for a three-hour event with moderate drinking.
- Stock 2 to 3 mixers per cocktail type and at least one nonalcoholic option per 25 guests.
- Order 1 to 1.5 pounds of ice per guest for mixed drinking and cooling needs combined.
- Keep 10% backup stock on fast-moving items like limes, garnishes, and the most popular spirit.
One bartender working a well-stocked station can typically pour drinks for roughly 75 guests without creating backups, a ratio that holds for most open-bar formats and shifts only when the menu gets more complex.
Distributed layouts change the math. Splitting 200 guests across two stations instead of one often means you can run two bartenders per station instead of three on a single bar, because each station handles a smaller, steadier stream rather than one large surge. Backup planning still matters: keep a sealed case of the most-ordered spirit and an extra bag of ice on hand, since running out mid-event is harder to fix than over-ordering slightly.
Permits, safety, and filing timelines (Clark County highlights for temporary events)
Temporary event alcohol service in Clark County runs through a few specific permit types, and missing a filing window can shut down service before it starts. A Liquor Caterer Permit applies when a licensed caterer dispenses alcohol at a special event, and Clark County requires this paperwork at least 10 calendar days before the event, with the caterer also holding a current county business license. An Off-Premise Liquor Permit covers events where alcohol is served at a location without an existing liquor license, and the county’s temporary events FAQ lists fee examples by station type.
- Full-service station: higher fee tier compared to beer-only or beer-and-wine stations, per the county’s published fee examples.
- Beer-and-wine-only station: a lower fee tier than full-service.
- Beer-only station: the lowest published tier among the three station types.
The county’s temporary-events process also asks for a location agreement and a safety and security plan alongside the permit application. Our own guide to Nevada off-premise liquor permits walks through filing specifics, and our private residence permit checklist covers documentation for home-based events. Filing early and attaching the right paperwork up front avoids the last-minute scramble that causes shutdowns.
Event-day setup checklist and 48 to 72 hour timeline
A clear countdown keeps setup from turning into a scramble on event day. Break it into three windows:
- 72 to 48 hours out: confirm permit approval status, verify power and water access at the venue, confirm delivery windows for ice and stock, and lock in staffing for the shift.
- 24 hours out: finalize the station layout plan with the venue, assign an on-site point person for vendor arrivals, place signage orders, and run a final inventory count against your stock list.
- Event day: sequence vendor arrivals so bar setup happens before guest arrival, run a quick service test with staff before doors open, follow safe beverage handling practices throughout service, and assign a post-event cleanup crew before the first guest leaves.
Our mobile bar setup guide breaks down the logistics of delivery and teardown in more detail for planners coordinating multiple vendors on the same timeline.
Pro Tip: Build a 30-minute buffer into your arrival sequencing. Venues rarely run exactly on schedule, and a buffer keeps a delayed truck from pushing your whole setup late.
Accessibility considerations for bar station layout
A bar station that looks great on paper can still exclude guests if the physical layout doesn’t account for mobility needs. Counter height matters: a standard 42-inch bar top can be hard to reach for a guest using a wheelchair, so leaving at least one lower-height service point or a designated spot where staff can take orders at seated level solves this without redesigning the whole station.
Pathways to and around the bar need enough clearance for wheelchairs and mobility aids, generally at least 36 inches of clear width, with no cords, uneven flooring transitions, or decor elements narrowing the path. Avoid placing bars on grass, gravel, or uneven patios without a flooring solution underneath, since loose or soft ground creates a hazard regardless of ability.
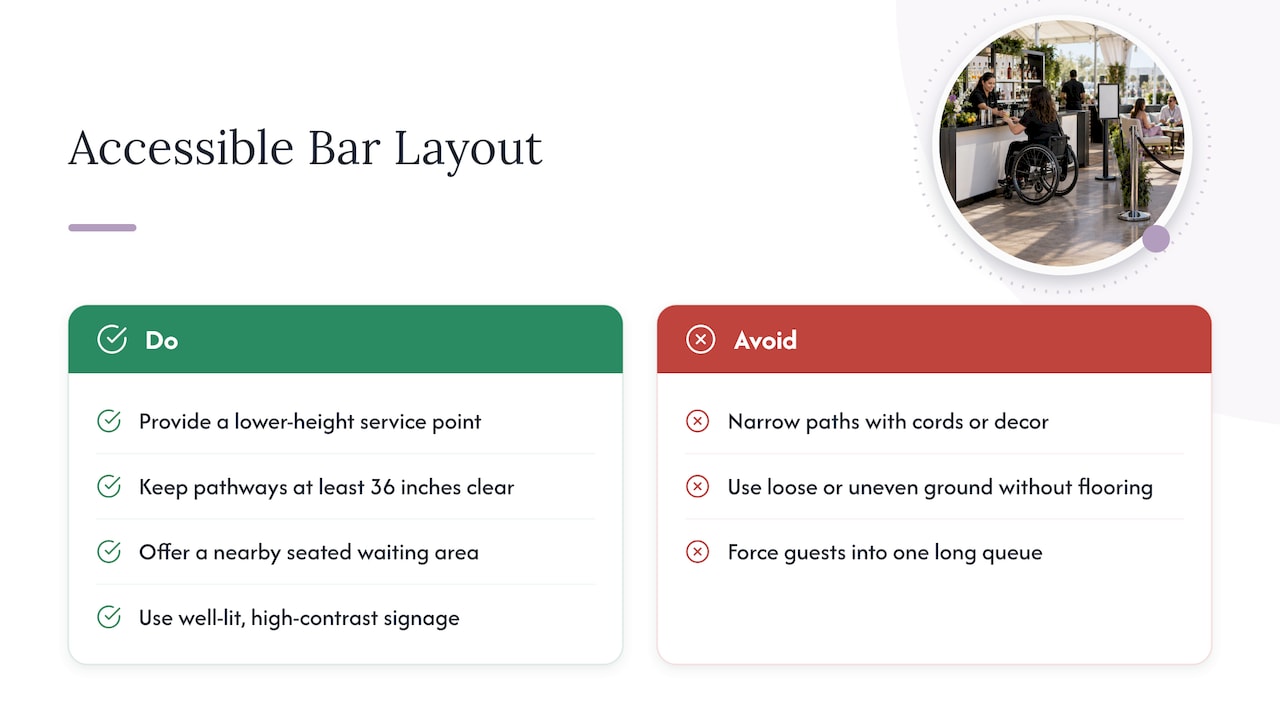
Queue design also affects accessibility. A single long line with no alternative forces guests with limited standing tolerance to either wait in discomfort or skip the bar entirely. Offering a seated waiting area nearby, or training staff to recognize and prioritize guests who need it, keeps the station welcoming without slowing service for everyone else.
Lighting plays a role too, particularly for guests with low vision. Clear, well-lit signage with high-contrast text helps more guests navigate independently than small or dim menu cards. These adjustments cost little to plan for in advance but are expensive to retrofit once a layout is set, so they belong in the initial site walk rather than as an afterthought.
Integration of bar stations within diverse venue layouts
Every venue type imposes its own constraints on where a bar can go. Hotel ballrooms often have fixed pillars, limited power drops, and strict rules about staging near fire exits, so a station plan needs to work around what’s structurally there rather than against it. Outdoor venues add flooring, weather, and power generation to the equation, and open-air spaces like backyards or desert venues require portable power and often a canopy for both staff and stock.
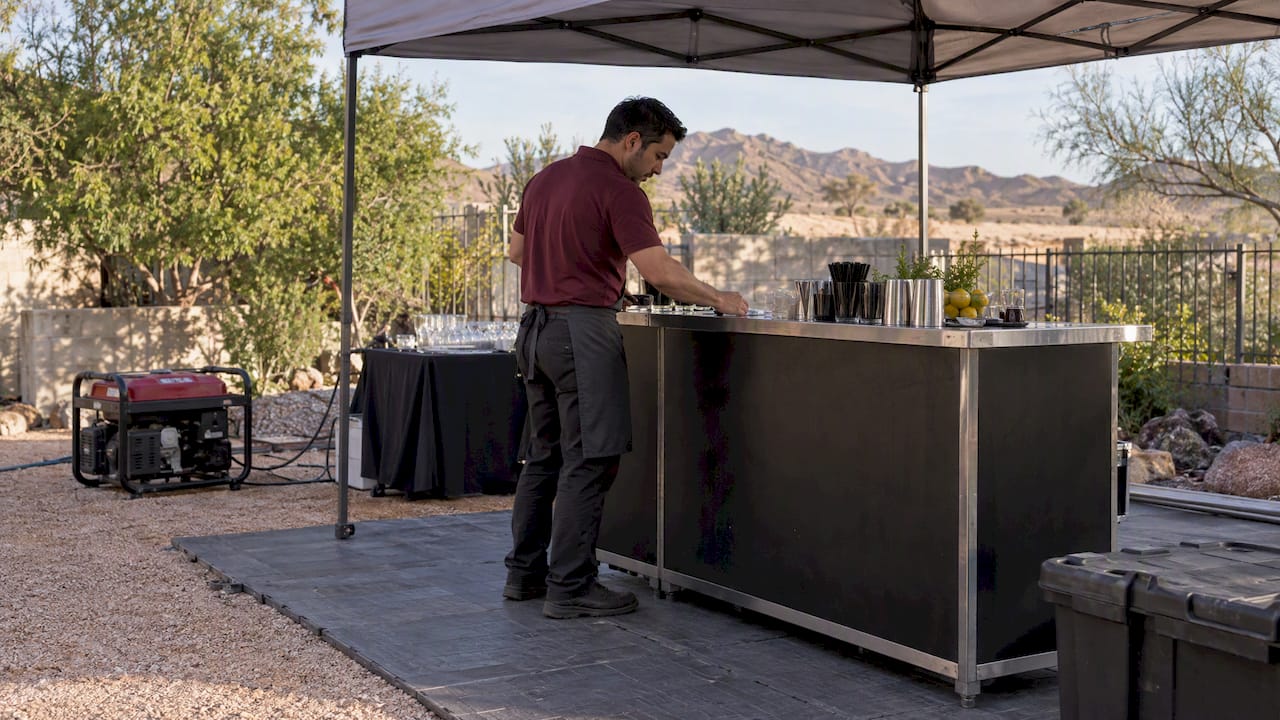
Multi-room venues benefit from a hub-and-spoke approach: one full-service bar in the main reception space, with a smaller satellite station in an adjacent lounge or patio area to catch guests who drift between rooms. This keeps the main bar from absorbing all the traffic when an event spans more than one space.
Venue layout examples like the five-zone outdoor wedding layout that separates ceremony, cocktail, dining, dance, and service zones show how a bar station fits as one deliberate zone among several, not an afterthought wedged into leftover space. The same zoning logic applies indoors: treat the bar as its own functional area with defined edges, not a table pushed against a wall.
Pool venues bring their own rules. Alcohol service near water often triggers additional permit or safety requirements, and our pool event alcohol guide covers what to check before finalizing a layout near a pool deck. Confirming these constraints during the venue walkthrough, rather than after booking, prevents a layout redesign close to the event date.
Bar station design for different event types in Las Vegas and Henderson
Weddings, corporate events, and private parties each call for a different bar station emphasis, even when the guest count is similar. Weddings typically center on a cocktail hour moment, often a signature drink station near the ceremony exit, followed by a full-service bar for the reception. Couples planning in Las Vegas or Henderson often coordinate this with venue-specific permit needs, which our wedding beverage catering guide addresses alongside menu planning.
Corporate events prioritize speed and brand consistency over novelty. A full-service bar with branded napkins, a company-colored garnish, or a custom drink named after the event tends to perform better than a separate specialty station, since attendees often have limited time between sessions. Our corporate cocktail reception guide covers pacing for events where guests move between networking and scheduled programming.
Private parties have the most flexibility. A smaller guest count often means a single well-stocked station covers the whole event, freeing up the budget for a more elaborate menu rather than multiple stations. Henderson’s residential venues and backyard events in particular benefit from a compact, self-contained setup that doesn’t require extensive power or flooring work.
Across all three event types, the permit requirements and staffing ratios covered earlier stay consistent. What changes is where the budget and layout emphasis goes: experience for weddings, efficiency for corporate, and flexibility for private gatherings.
Bar station equipment and technology (portable bars, refrigeration, lighting)
The equipment behind a bar station determines how fast and how well it runs, regardless of layout. A portable bar unit, typically a modular counter structure with built-in storage, forms the base of most mobile setups. Our guide to portable bar units breaks down the common configurations planners encounter when booking a rental.
Refrigeration matters more than most planners expect. Without on-site cooling, bartenders burn time managing melting ice and warm mixers instead of pouring drinks. A dedicated cooler or portable refrigeration unit at each station keeps beer, wine, and garnishes at serving temperature through a multi-hour event, which also reduces the ice volume needed overall.
Lighting serves two purposes: visibility for staff working after dark and wayfinding for guests. LED strip lighting under the bar counter or along signage draws guests toward the station without needing a staff member to point the way, which matters most at outdoor evening events where ambient light is limited.
Power access ties all of this together. Refrigeration, lighting, and any blended drink equipment need a reliable power source, and venues without accessible outlets often require a generator plan worked out during the site walkthrough rather than discovered on event day. Planners booking a rental through a bar rental package can confirm equipment specs and power needs as part of the booking process rather than guessing at compatibility afterward.
Customization and branding options for mobile bar stations
A mobile bar station doesn’t have to look generic, and branding is often what makes it memorable for guests. Custom signage with an event name, monogram, or company logo turns a standard bar into a recognizable part of the event’s visual identity. Backdrop panels or wrapped bar fronts extend that branding further, particularly for corporate events where consistent visual identity matters across every touchpoint.
Drink menus offer another branding layer. Naming a signature cocktail after the couple, the company, or the event theme gives guests a conversation piece and a photo opportunity, and our guide to branded cocktails for corporate events covers how to build a menu around a brand without overcomplicating service.
Glassware and garnish choices round out the customization options. Color-matched napkins, custom stir sticks, or a themed garnish bar let guests build their own drink presentation, which works well for private parties and weddings where interactivity adds to the experience. For corporate clients, keeping branding consistent between the bar, the signage, and printed materials elsewhere in the venue creates a more cohesive look than treating the bar as a separate element.
The trade-off with heavy customization is setup time. A station with multiple branded elements, specialty glassware, and a garnish bar takes longer to assemble and break down than a standard setup, so factor that into the setup timeline rather than compressing it into the same window as a simpler station.
Safety and compliance considerations specific to mobile bars at events
Mobile bars carry their own safety requirements beyond the permit paperwork. Staff need to check identification consistently and know how to recognize and manage guests who’ve had too much to drink, since liability for over-service typically falls on both the host and the service provider. A documented safety and security plan, the kind Clark County references for temporary events, should cover how staff handle an intoxicated guest and who’s responsible for transportation arrangements if needed.
Physical safety around the station matters too. Glass breakage, spilled liquid on flooring, and ice melt all create slip hazards, so a mat or non-slip flooring under the bar reduces risk for both guests and staff. Electrical equipment, including refrigeration and lighting, needs weatherproof covers at outdoor events to avoid exposure to moisture.
Food handling rules apply when a station serves garnishes or mixers that count as perishable items, and keeping those at proper temperature throughout service is part of the same safety plan that covers the permit application. Staff training on all of this, paired with the permit and documentation requirements covered earlier, is what keeps an event running without an unplanned visit from local enforcement.
Planner perspective on trade-offs and rapid decisions in Las Vegas events
When budget or time is tight, prioritize throughput over novelty: a fast, well-staffed main bar beats a slow specialty station every time guests are thirsty and the clock is running. Save the interactive cocktail moment for events where cocktail hour has built-in downtime. File permits and lock staffing early, especially for weekend dates when experienced bartenders book up fast.
— Brennon
We have extensive experience setting up bar stations for a variety of events, from backyard private parties to full wedding receptions, and we bring that layout experience to every site consult.
If you’re planning placement for an upcoming event, request a quote through our main booking page and we’ll help map out stations, staffing, and permit timing together.
FAQ
What is the ideal bartender-to-guest ratio for an event?
A common rule of thumb is one bartender per 75 guests for a standard open bar, dropping closer to one per 50 for a craft cocktail menu. Distributing guests across multiple stations can reduce the total bartenders needed compared to a single large bar.
How many bar stations do I need for 200 guests?
For 200 guests, plan on one full-service bar plus at least one satellite station to keep lines manageable. Splitting guests across two stations instead of concentrating them at one typically cuts wait times during peak service.
When do I need to file a liquor permit for a Nevada event?
Clark County requires liquor caterer permit applications at least 10 calendar days before the event, and the caterer must hold a current county business license. Off-premise permits carry their own fee tiers by station type, detailed on the county’s temporary events FAQ.
How much ice and liquor should I order per 100 guests?
Plan for roughly one bottle per spirit category per 100 guests for a three-hour event, plus 1 to 1.5 pounds of ice per guest for drinks and cooling combined.
How do I make a bar station accessible for all guests?
Keep at least one lower-height service point for guests using a wheelchair, and maintain clear pathways of at least 36 inches around the station. Well-lit, high-contrast signage also helps guests with low vision navigate the station independently.